
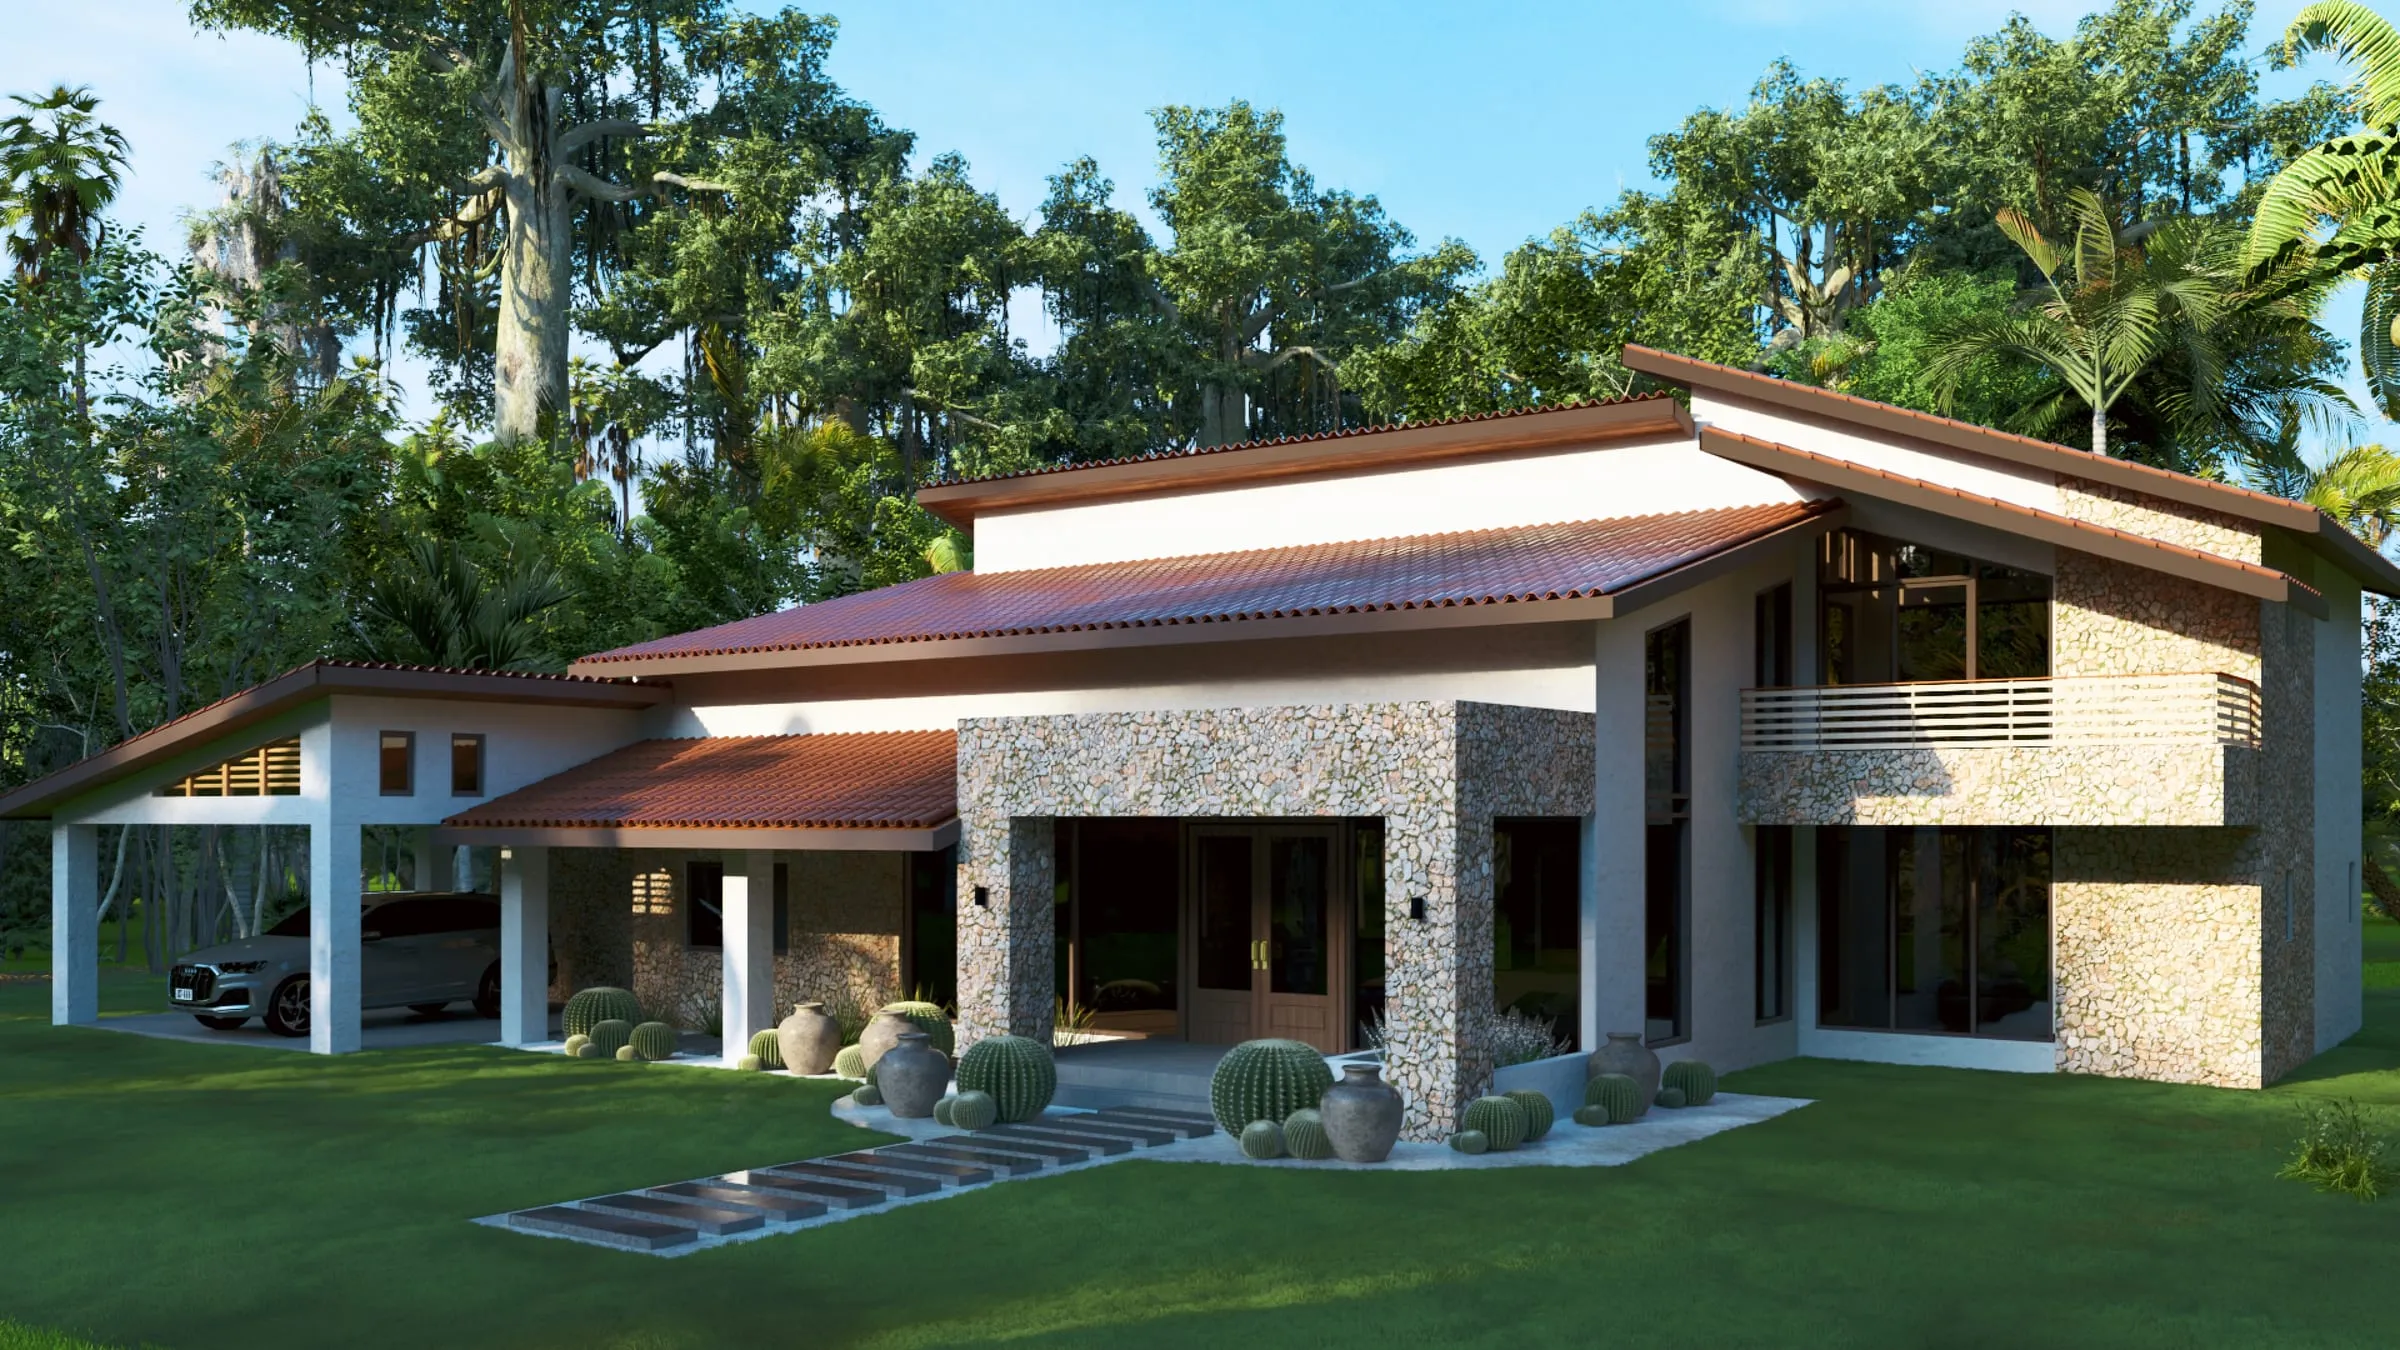
2-Floor Model
Two floors designed for the sea breeze: a private balcony in every bedroom and an upper terrace facing the sunset. Downstairs, the pool and covered grill become the family gathering spot — where a meal happens facing the ocean while the kids swim until dark. Direct contact with nature, without giving up space: more bedrooms to host extended family, every weekend.
Upstairs, every bedroom has its own walk-in closet and opens onto a private balcony; downstairs, the living room opens straight onto the pool and covered grill. It's a house built so everyone gets their own space without losing the family gathering spot.
Ocean views from above
The second floor sits above the tree line — full sunset views.
Breeze & fresh air
The Pacific breeze comes in unobstructed, no AC needed.
Social below, private above
Living room and pool downstairs; bedrooms up, away from noise and sand.
- Total area358.38 mt²
- Open area143.29 mt²Closed area139.64 mt²
- Bedrooms3 with walk-in closet
- Bathrooms3.5
- Parking2
- Pool20.16 mt²*
*Optional pool, area rises to 378.54 mt².
Floor Plan — 2-Floor Model
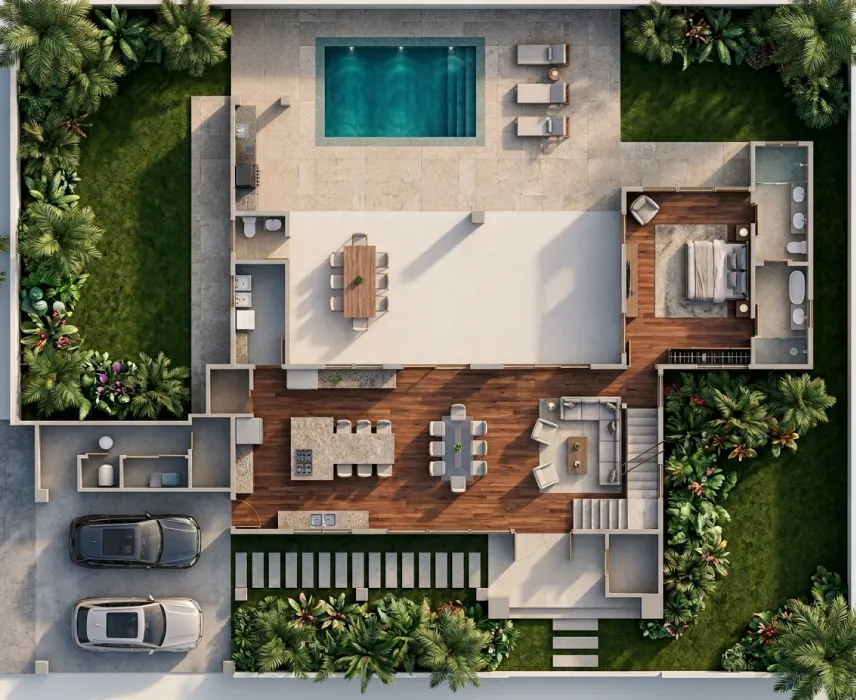
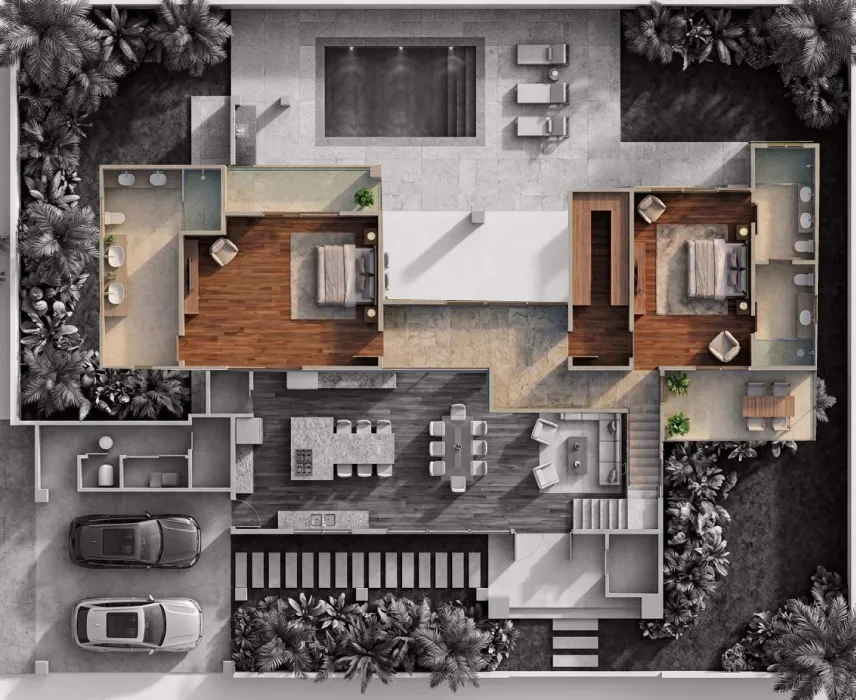
Illustrative reference plan — the final architectural plan is shared upon reservation.
Areas in This Model
- Living room
- Dining room
- Kitchen
- Enclosed laundry room
- Terrace
- Grill Area
- Pool*
- Parking
- Bedroom 1 with walk-in closet
- Bedroom 2 with walk-in closet
- Bedroom 3 with walk-in closet