
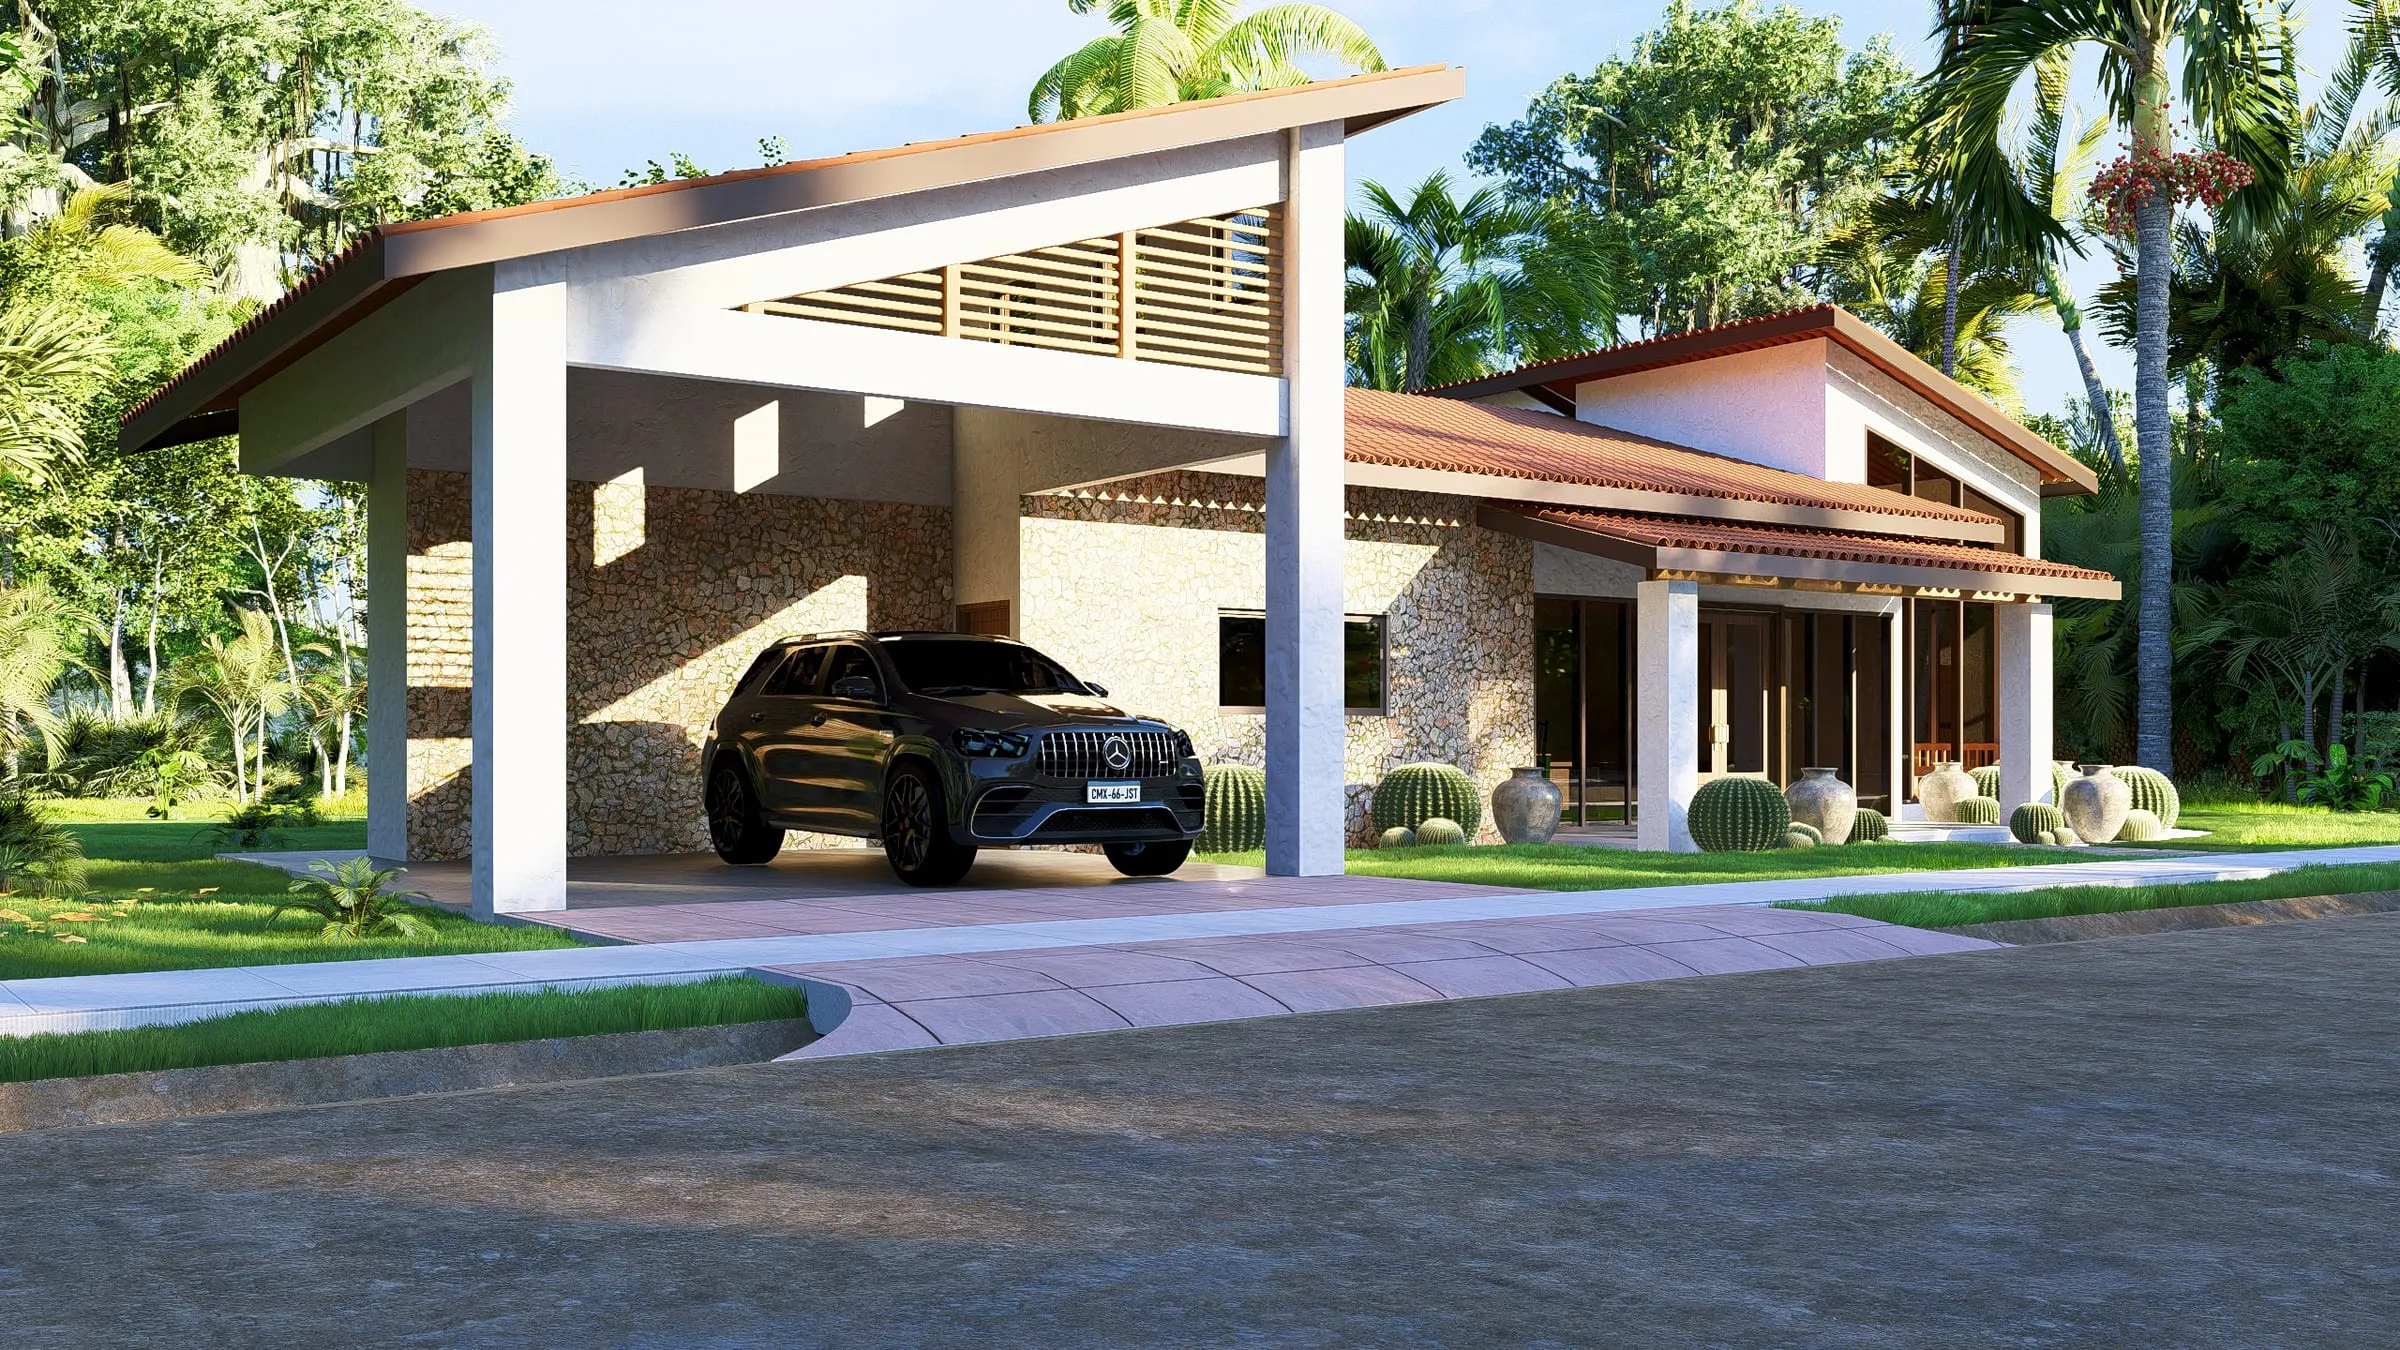
1-Floor Model
A house built for the weekends: high ceilings, cross ventilation, and a porch that blurs the line between indoors and tropical garden. The pool and the built-in grill sit steps from the living room, so a Sunday afternoon barbecue is as simple as walking outside. Pure air, real quiet, and the sea two minutes away — the kind of house where kids grow up barefoot and guests never want to leave early.
All three bedrooms come with their own walk-in closet, so there's no fighting over closet space or bags piling up after a beach weekend. The open area links the living room to the grill and the pool, so an ordinary afternoon feels like a vacation.
Everything on one level
No stairs: a straight line from the bedroom to the pool.
The garden comes inside
Every space opens outside — air and light cross the whole house.
Two minutes from the sea
A short walk in sandals, far enough to skip the surf noise at night.
- Total area287.22 mt²
- Open area119.41 mt²Closed area187.97 mt²
- Bedrooms3 with walk-in closet
- Bathrooms3.5
- Parking2
- Pool20.16 mt²*
*Optional pool, area rises to 307.38 mt².
Floor Plan — 1-Floor Model
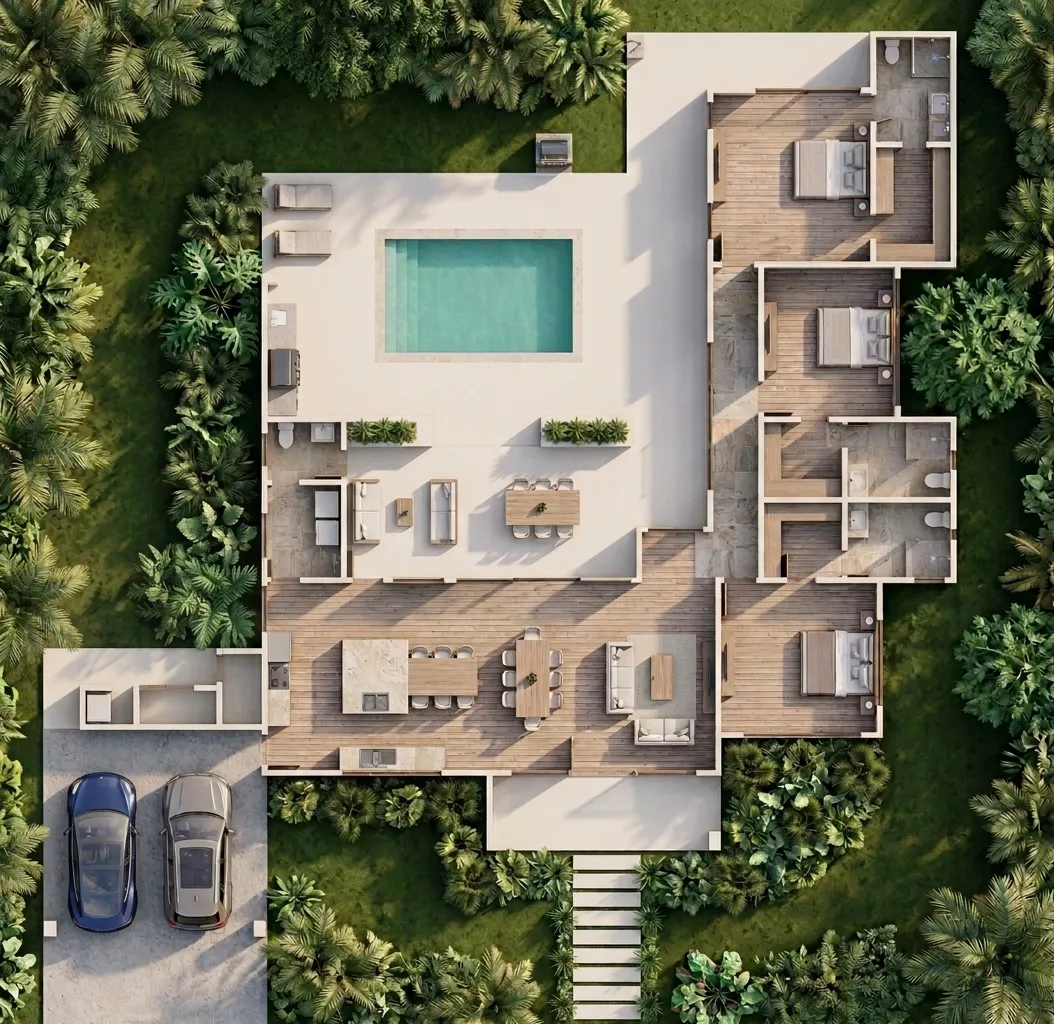
Illustrative reference plan — the final architectural plan is shared upon reservation.
Areas in This Model
- Living room
- Dining room
- Kitchen
- Enclosed laundry room
- Terrace
- Grill Area
- Pool*
- Parking
- Bedroom 1 with walk-in closet
- Bedroom 2 with walk-in closet
- Bedroom 3 with walk-in closet